Rising construction costs, prolonged timelines, and the scarcity of well-located land have fundamentally reshaped how entertainment projects come to life. For investors and operators looking ahead to their next project, the question has become whether to build new at all.
Renovation has emerged as a strategic imperative. Not simply a cost-saving measure, it is a disciplined approach to speed, risk mitigation, and return on investment. But success in second-generation spaces is not guaranteed. It depends on a clear-eyed understanding of where value exists and where risk is hiding. The difference is expertise and a diagnostic mindset from the start.

Understanding Why Spaces Fail: The Diagnostic Advantage
Not all vacancies are equal. Behind every underperforming entertainment venue is a set of decisions. Some are visible while others are buried in the bones of the building. Kevin Hayre, Senior Team Lead and Designer, points to four things to look out for in adaptive reuse and renovation projects.
- Concept–market mismatch: a venue that never aligned with the demographics, behavior, or expectations of its trade area.
- Throughput failures: layouts that create friction, from poor adjacencies to inefficient circulation, limiting revenue even when demand exists.
- Capital misallocation: spaces that are either overbuilt in the wrong places or under-invested where it matters most.
- Poor Lease Agreements: Terms which are unfavorable to the owner for the type of venue going in require costly upgrades.
These issues are rarely obvious from a walk-through and often found through context. They require an understanding of foot traffic, competitive positioning, and how a space performs in real time.
“These projects rarely fail because of one big mistake,” Hayre added. “It’s usually a series of small misalignments between concept, layout, and market that compound over time.”
Renovation Advantages: Turning Second-Generation Spaces into Strategic Assets
Renovation is most effective when approached as a strategy rather than a fallback plan. With the right expertise, second-generation spaces can outperform new construction by leveraging what already exists while eliminating what is not working. Hayre points to four key advantages that consistently drive performance in adaptive reuse and renovation projects.
Capital Efficiency
Renovation avoids many of the largest cost drivers: land acquisition, extensive site work, and structural construction. At the same time, it introduces flexibility through tenant improvement allowances, lease negotiations, and the ability to scale footprints more strategically. Early-stage evaluation ensures that site selection aligns with both operational performance and financial goals, preventing costly missteps before they happen.
Risk Reduction
Unlike ground-up builds, existing spaces have a track record. Their strengths and limitations can be studied, tested, and quantified. A multidisciplinary approach builds on this foundation through comprehensive advisory services, evaluating feasibility, operational constraints, and long-term performance. Variables are controlled while the unknowns are reduced.
Experience and Brand Enhancement
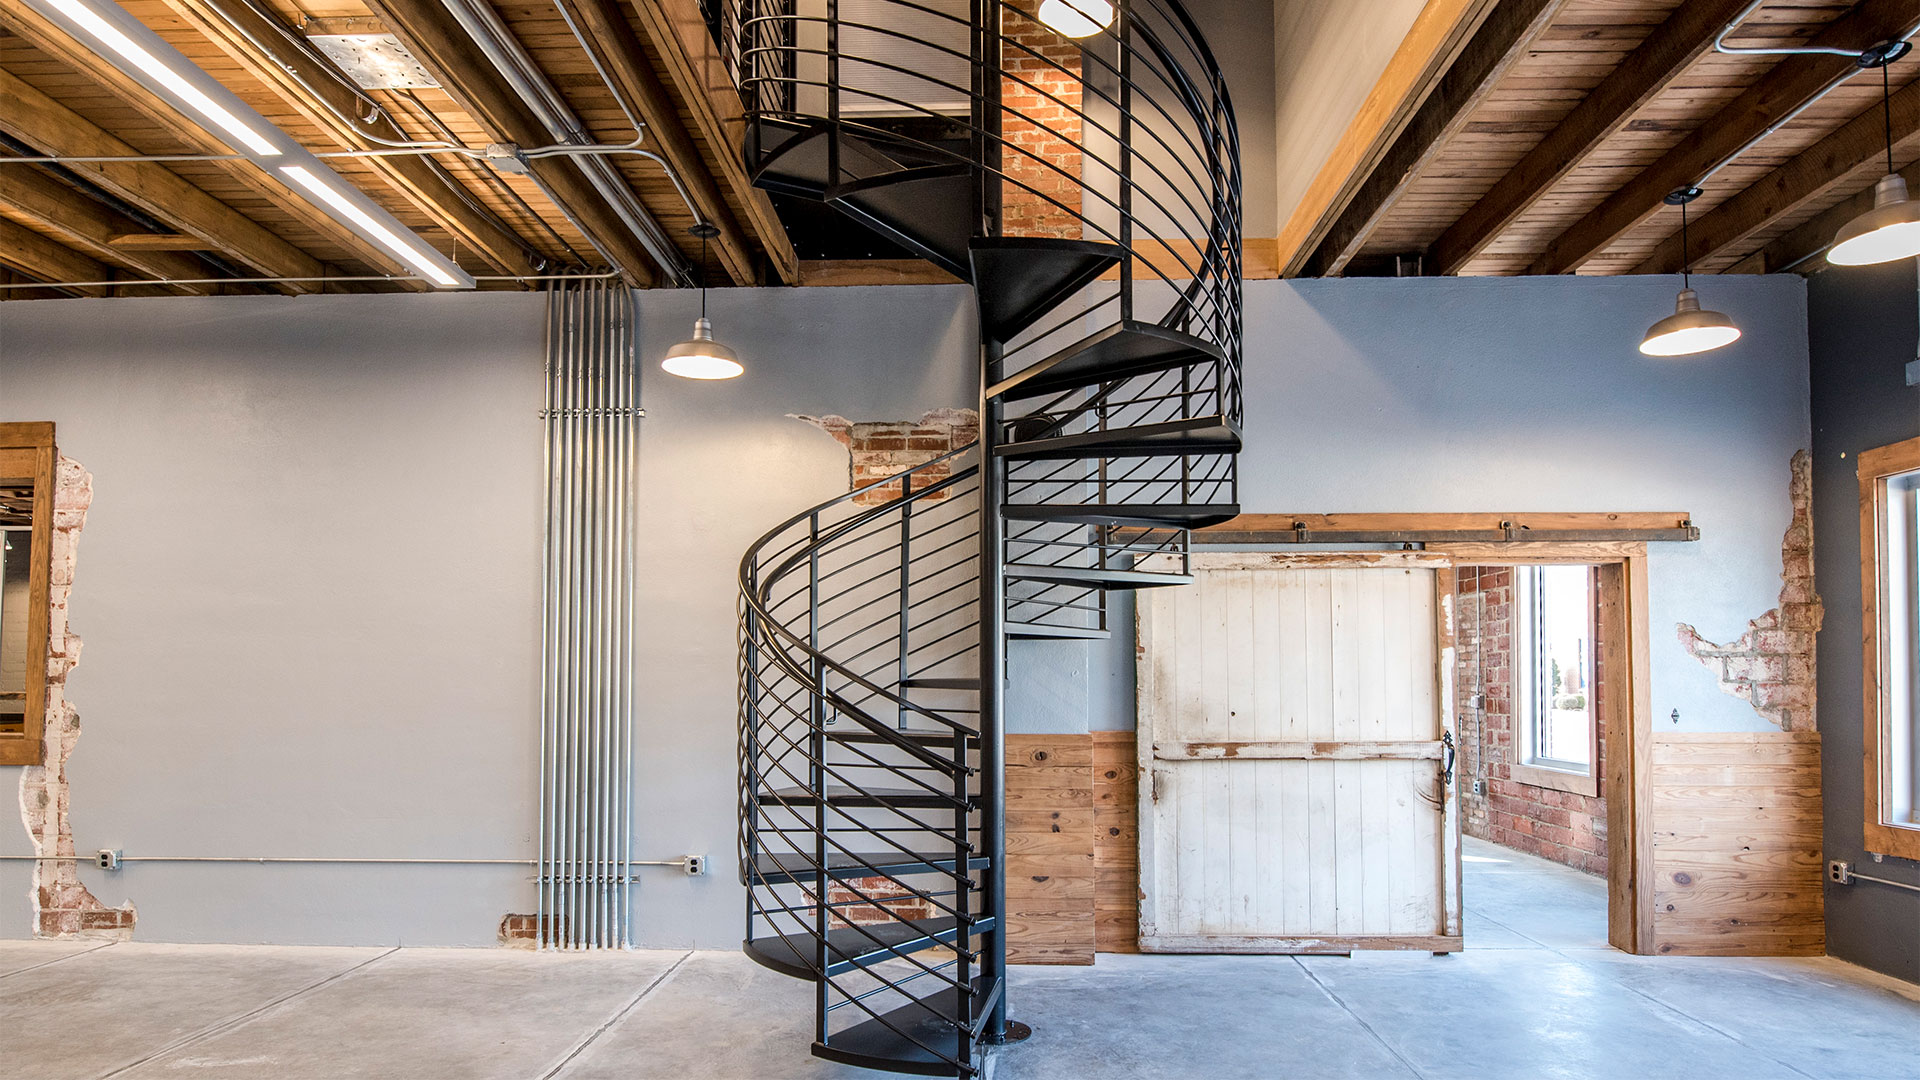
Renovation is an opportunity to create something distinctive. Adaptive reuse preserves architectural character, adding authenticity and depth to the guest experience. Paired with insights from Reality Capture, design decisions can be fine-tuned to improve flow, maximize usability, and elevate the overall environment. There is also a clear sustainability advantage: reduced demolition, lower embodied carbon, and alignment with ESG goals that increasingly matter to both investors and consumers.
Prototype and Scalability
Second-generation spaces also offer operators a compelling way to test new markets with significantly lower upfront risk. Rather than investing millions of dollars in new construction for a large-format venue that requires strong performance to achieve an acceptable return on investment, operators can enter the same market through a smaller, more economical footprint. The reduced capital requirement also creates the opportunity to launch in multiple markets simultaneously rather than committing all available resources to a single location, providing valuable comparative data on market performance and customer preferences.
Ground-Up Builds: Understanding the Tradeoffs
Ground-up development still has its place, but it comes with inherent challenges. Entitlements and zoning approvals are often more complex and time-consuming. Capital requirements are higher, with increased exposure to construction risk and market fluctuations. Most critically, the path to revenue is longer. “Ground-up projects require you to solve every variable at once,” Hayre said. “The complexity of land, entitlements, construction, and timing introduces risk at every stage of the process.” These factors do not make ground-up projects unviable, but they do raise the stakes. “New construction gives you a blank slate,” Hayre added. “But a blank slate also means more assumptions. Renovation gives you something to measure, test, and improve.”
Making Smarter Decisions
Renovation shouldn’t be seen as a compromise. It is a strategy when executed correctly, maximizes return, reduces risk, and accelerates delivery. A multifaceted approach is required for successful projects: rigorous site selection and operational evaluation, and a fully integrated, licensed team capable of navigating approvals at every level. The result is a clear path forward where each decision is informed, each risk accounted for, and each opportunity fully realized. In a market defined by constraints, the smartest move is often not to start over but to see what is already there, more clearly than anyone else.
.avif)
.avif)

(1).avif)


.avif)